Woodrow Kitchen
Kitchen Renovation
The original kitchen was poorly planned, tucked into the corner of the home and disconnected from the spaces around it. Its U-shaped layout limited movement, reduced usable bench space and created a sense of separation from the living and dining areas, making it feel more like an afterthought than the heart of the home.
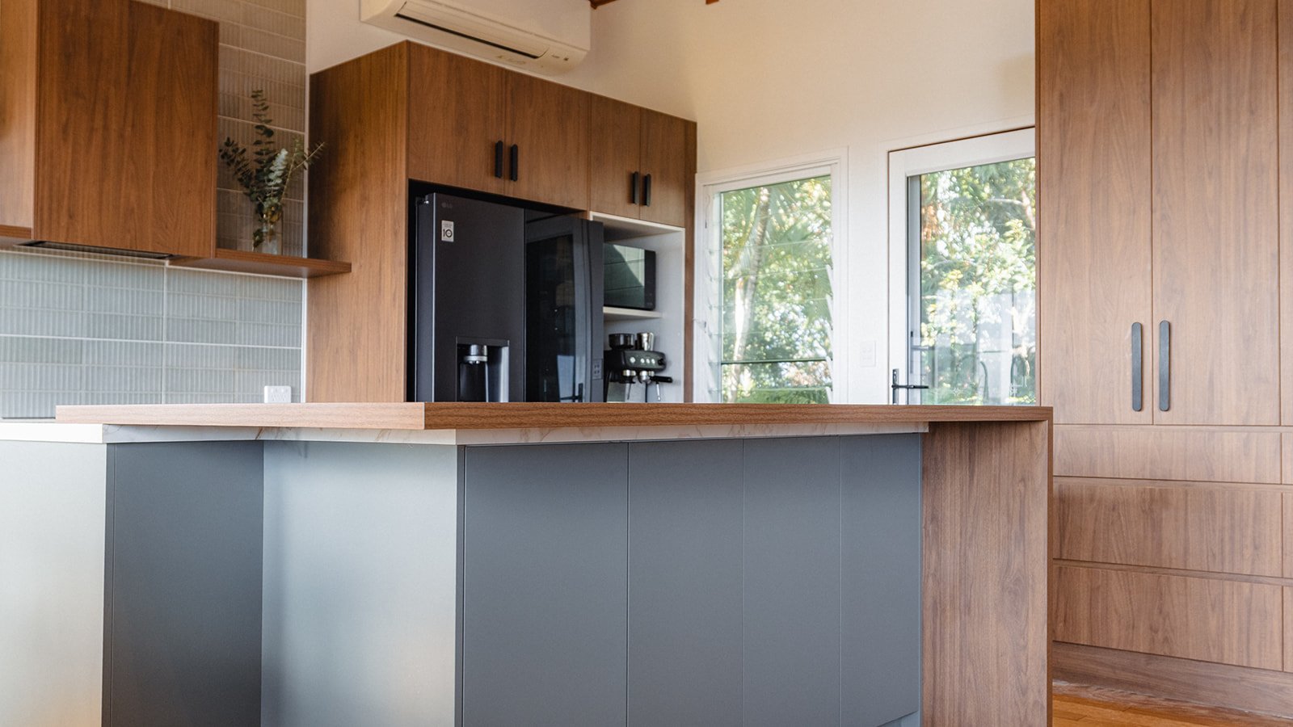
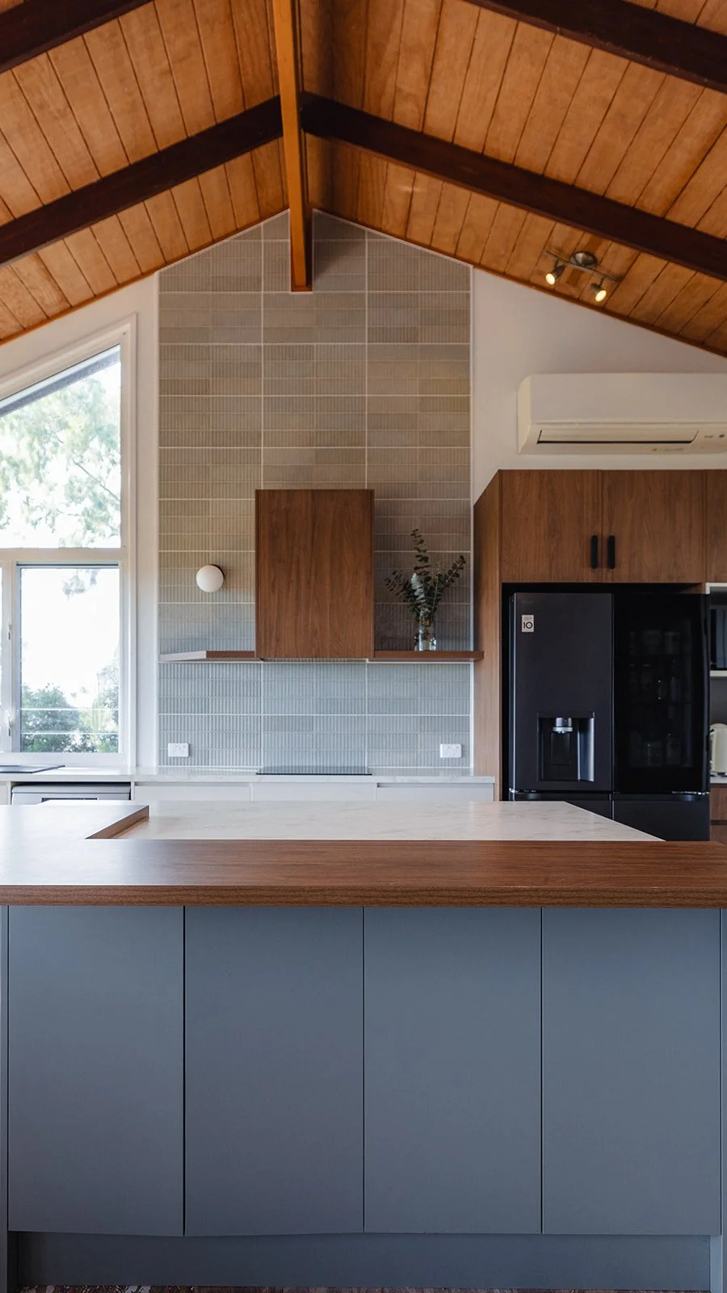
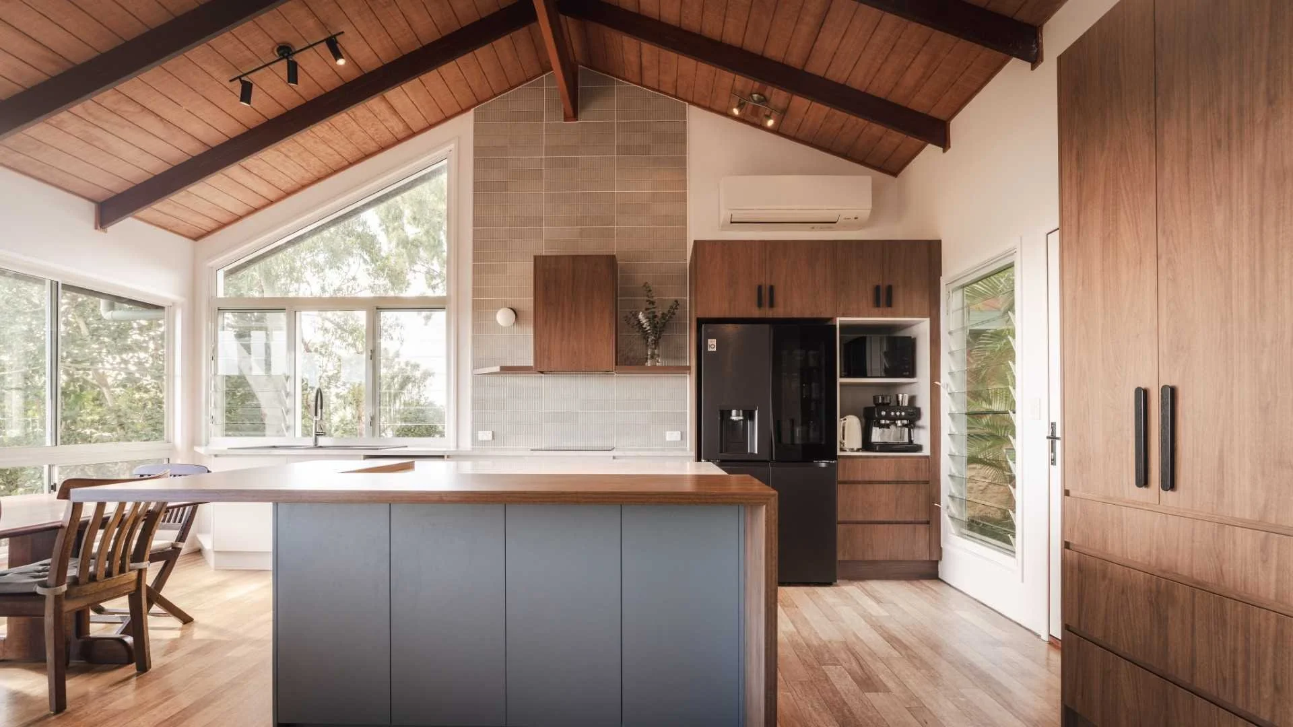
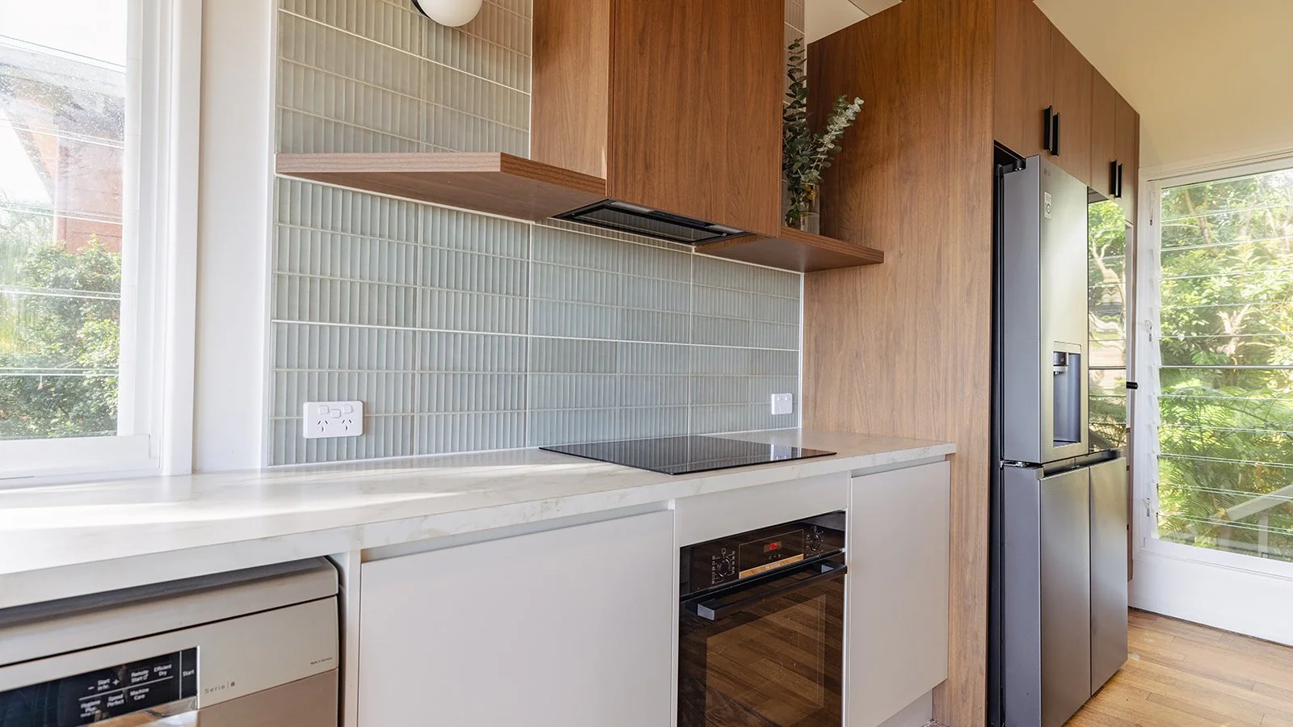
By completely rotating the layout, the entire dynamic of the space was transformed. A generous central island was introduced, creating a natural gathering point and improving both functionality and flow. This new orientation allowed the kitchen to open up to the surrounding areas, encouraging connection and making everyday living feel more effortless and intuitive.
Drawing inspiration from the home's beautiful timber ceiling and the surrounding bushland, the material palette was carefully considered to complement rather than compete with these existing features. Warm tones, natural textures and subtle detailing work together to create a space that feels grounded, relaxed and in harmony with its environment.
Now, the kitchen feels like it has always belonged here—calm, welcoming and naturally connected to the rest of the home. It’s a space that not only functions beautifully but also reflects the character of the house, enhancing the way it is experienced every day.
CreditJoinery: Custom Built Furnishers
Joinery Finishes: Polytec
Tiles: Harbour City Tiles & Carpet
Photography: H&M Productions — Shirly Hitschmann