
Almost Three Years in the Making: Part One
Some projects are particularly special to finally photograph and share. This is one of them.
I first met the owners of this home in October 2023. At the time, their new home was still an idea—something we were going to shape together around how they wanted to live, what mattered to them and what they wanted their future here to look like.
Fast-forward almost three years, and they're now living in it.
It feels slightly surreal to write that.
This project came to me relatively early in the journey of Gaylene Drew Designs, and these clients placed an enormous amount of trust in me. They weren't coming to me with a house already designed and simply asking for help choosing tiles, cabinetry and paint colours.
We started much further back than that.
We started with the home itself.
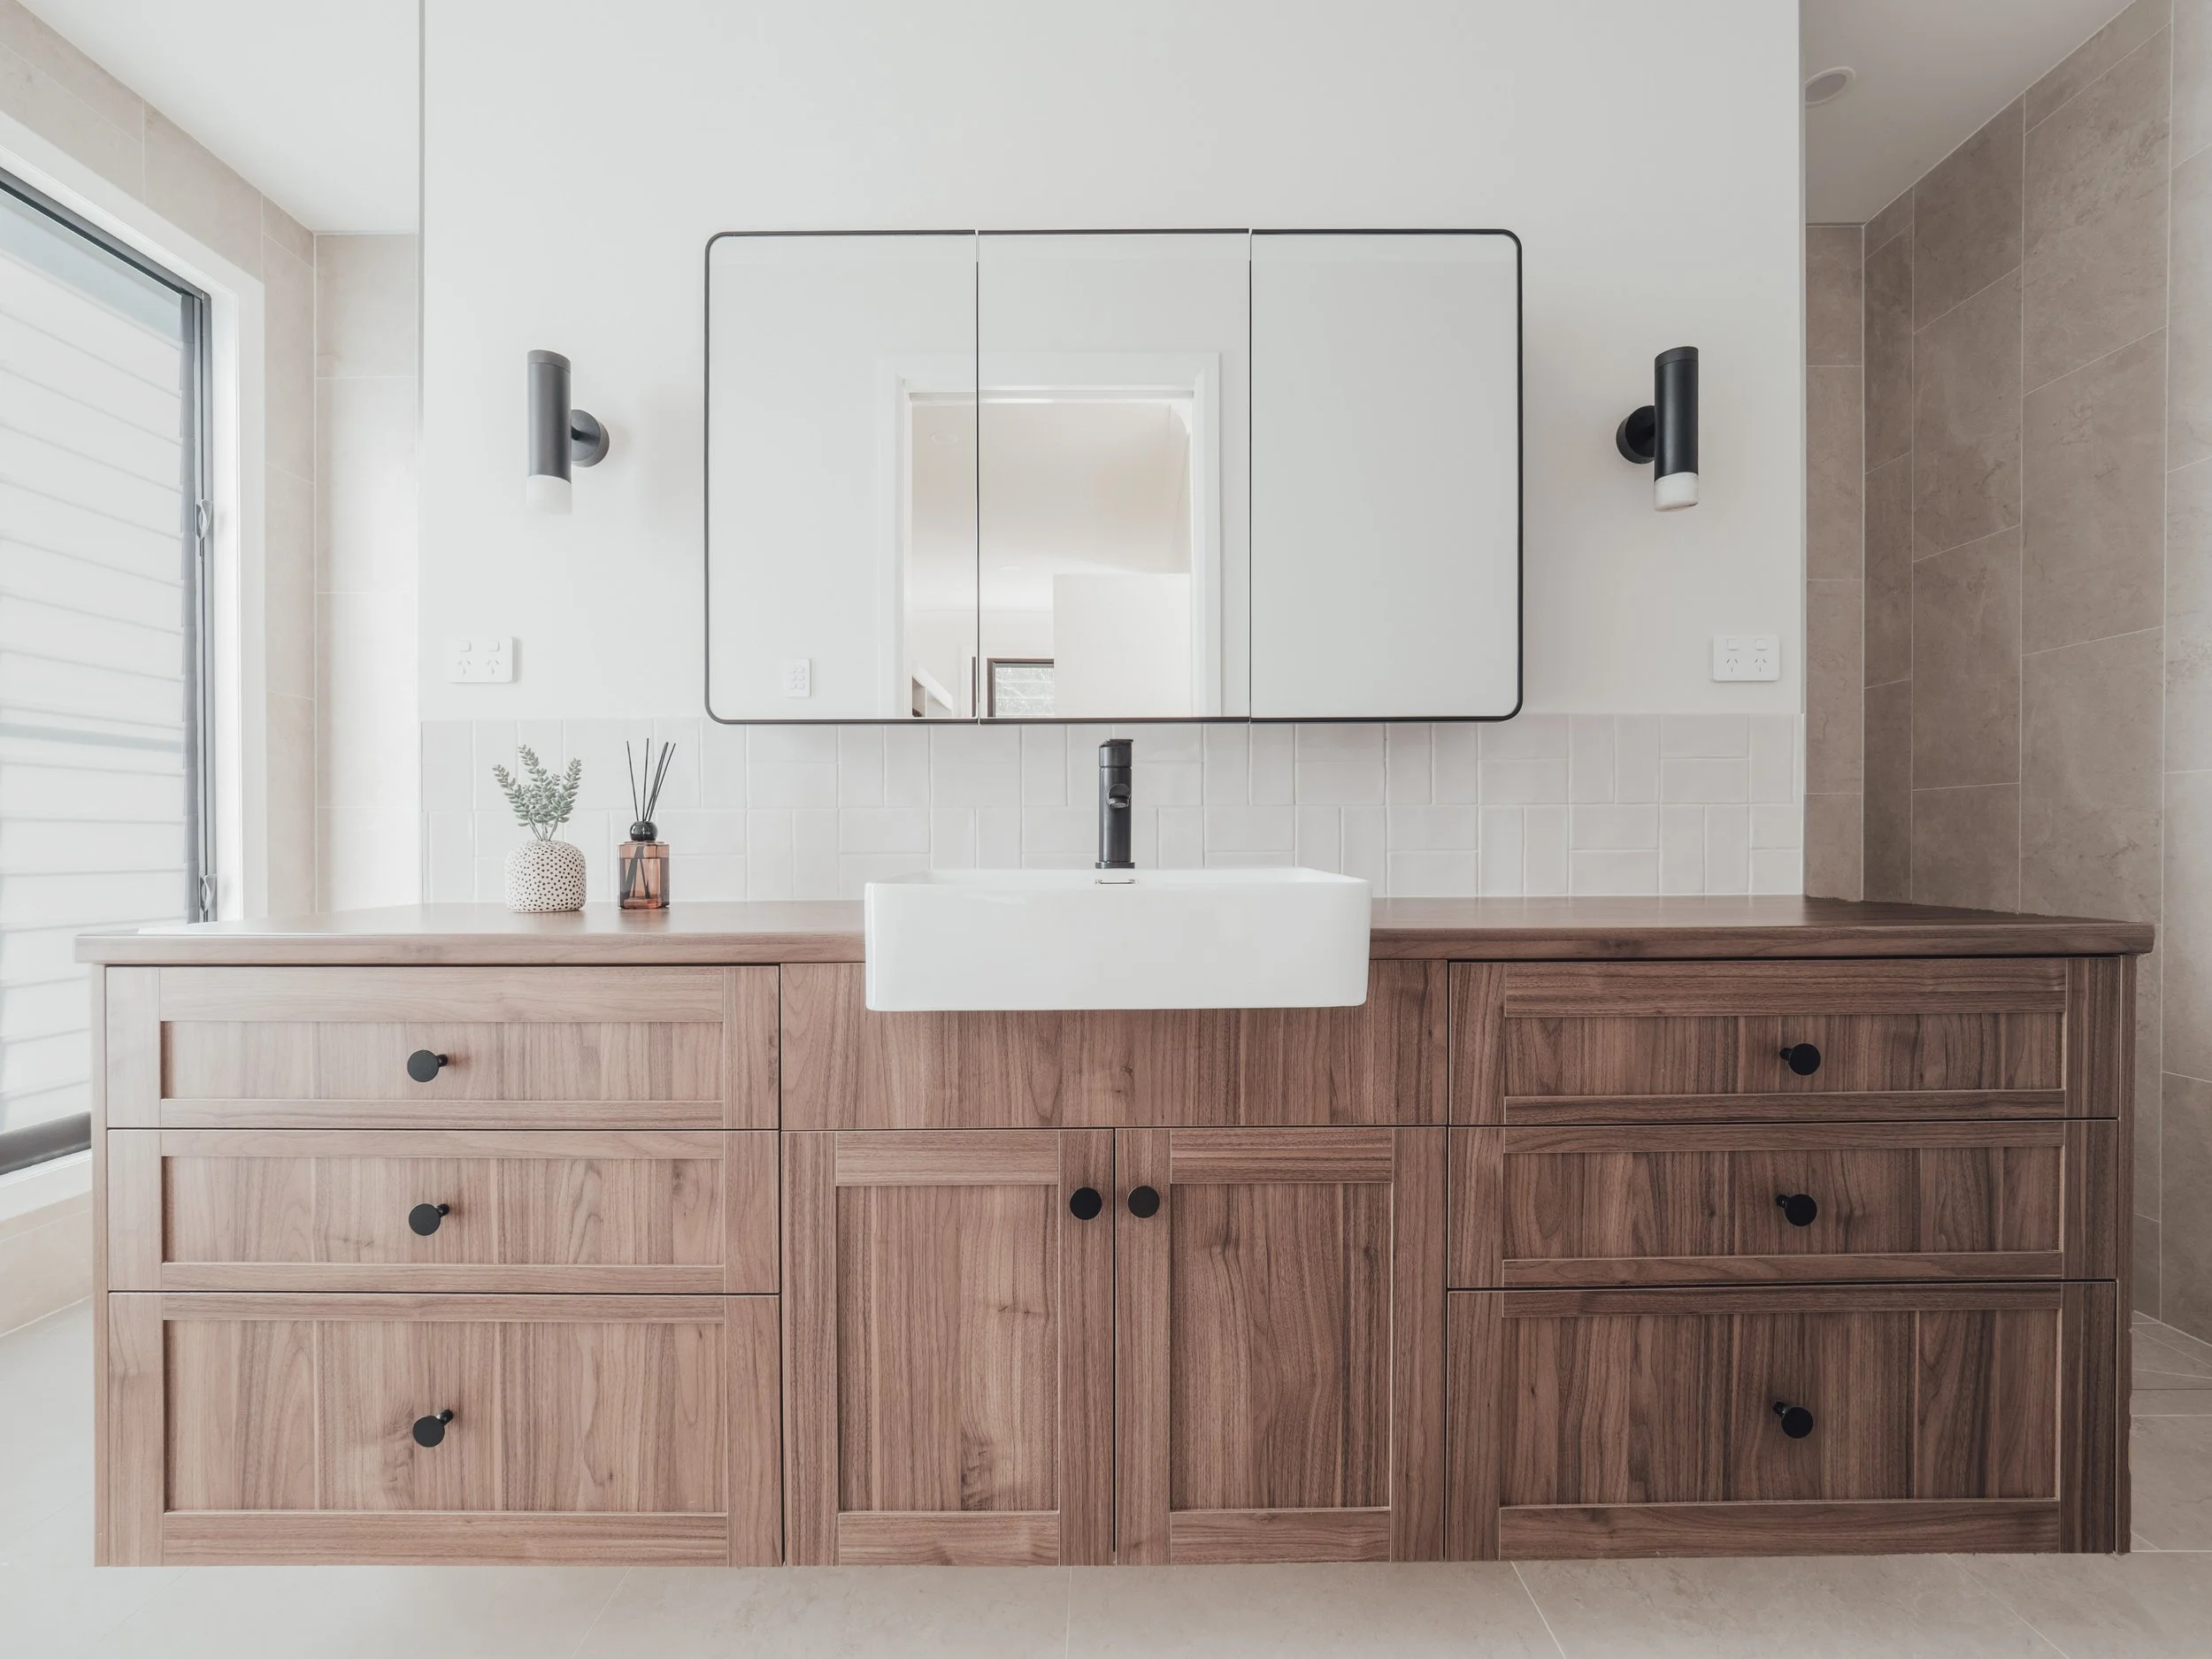
Before there were finishes, there was a floor plan
My background in building design meant I could help the clients work through the floor plan before we moved too far into the interiors.
We spent a lot of time considering how they wanted to live—not only when they eventually moved in, but in the years ahead. We looked at how they would move through the home, how different spaces connected, what they needed day-to-day and how their children and family life fitted into the picture.
There was plenty of backwards and forwards.
Rooms moved. Ideas were considered and reconsidered. And every time something changed on the floor plan, we looked at what that meant for the interiors too. The two were never really separate decisions.
Eventually, the design was developed and documented with a building designer, and what had started as conversations, ideas and sketches began to look like a home.
Then came all the decisions that sit behind the finished photographs.
Tiles. Paint. Cabinetry. Tapware. Flooring. Fixtures. Exterior colours. Bricks. Gutters. Landscaping.
And plenty more.
Each decision needed to make sense alongside the decisions we'd already made.
By the time the project was ready to go to builders for pricing, we'd developed a detailed tender package covering the home from inside to outside—including building design drawings, interior design documentation, landscaping information and detailed schedules.
There was a lot of information in that package, but there was a reason for it.
The clients weren't asking builders to fill in the blanks or make assumptions about what they wanted. We'd already spent the time working through those decisions together.
After so long designing a home on paper, the next chapter was going to be watching someone actually build it.
And, as is often the case with a project of this scale, getting from one to the other wasn't completely straightforward.
To be continued…
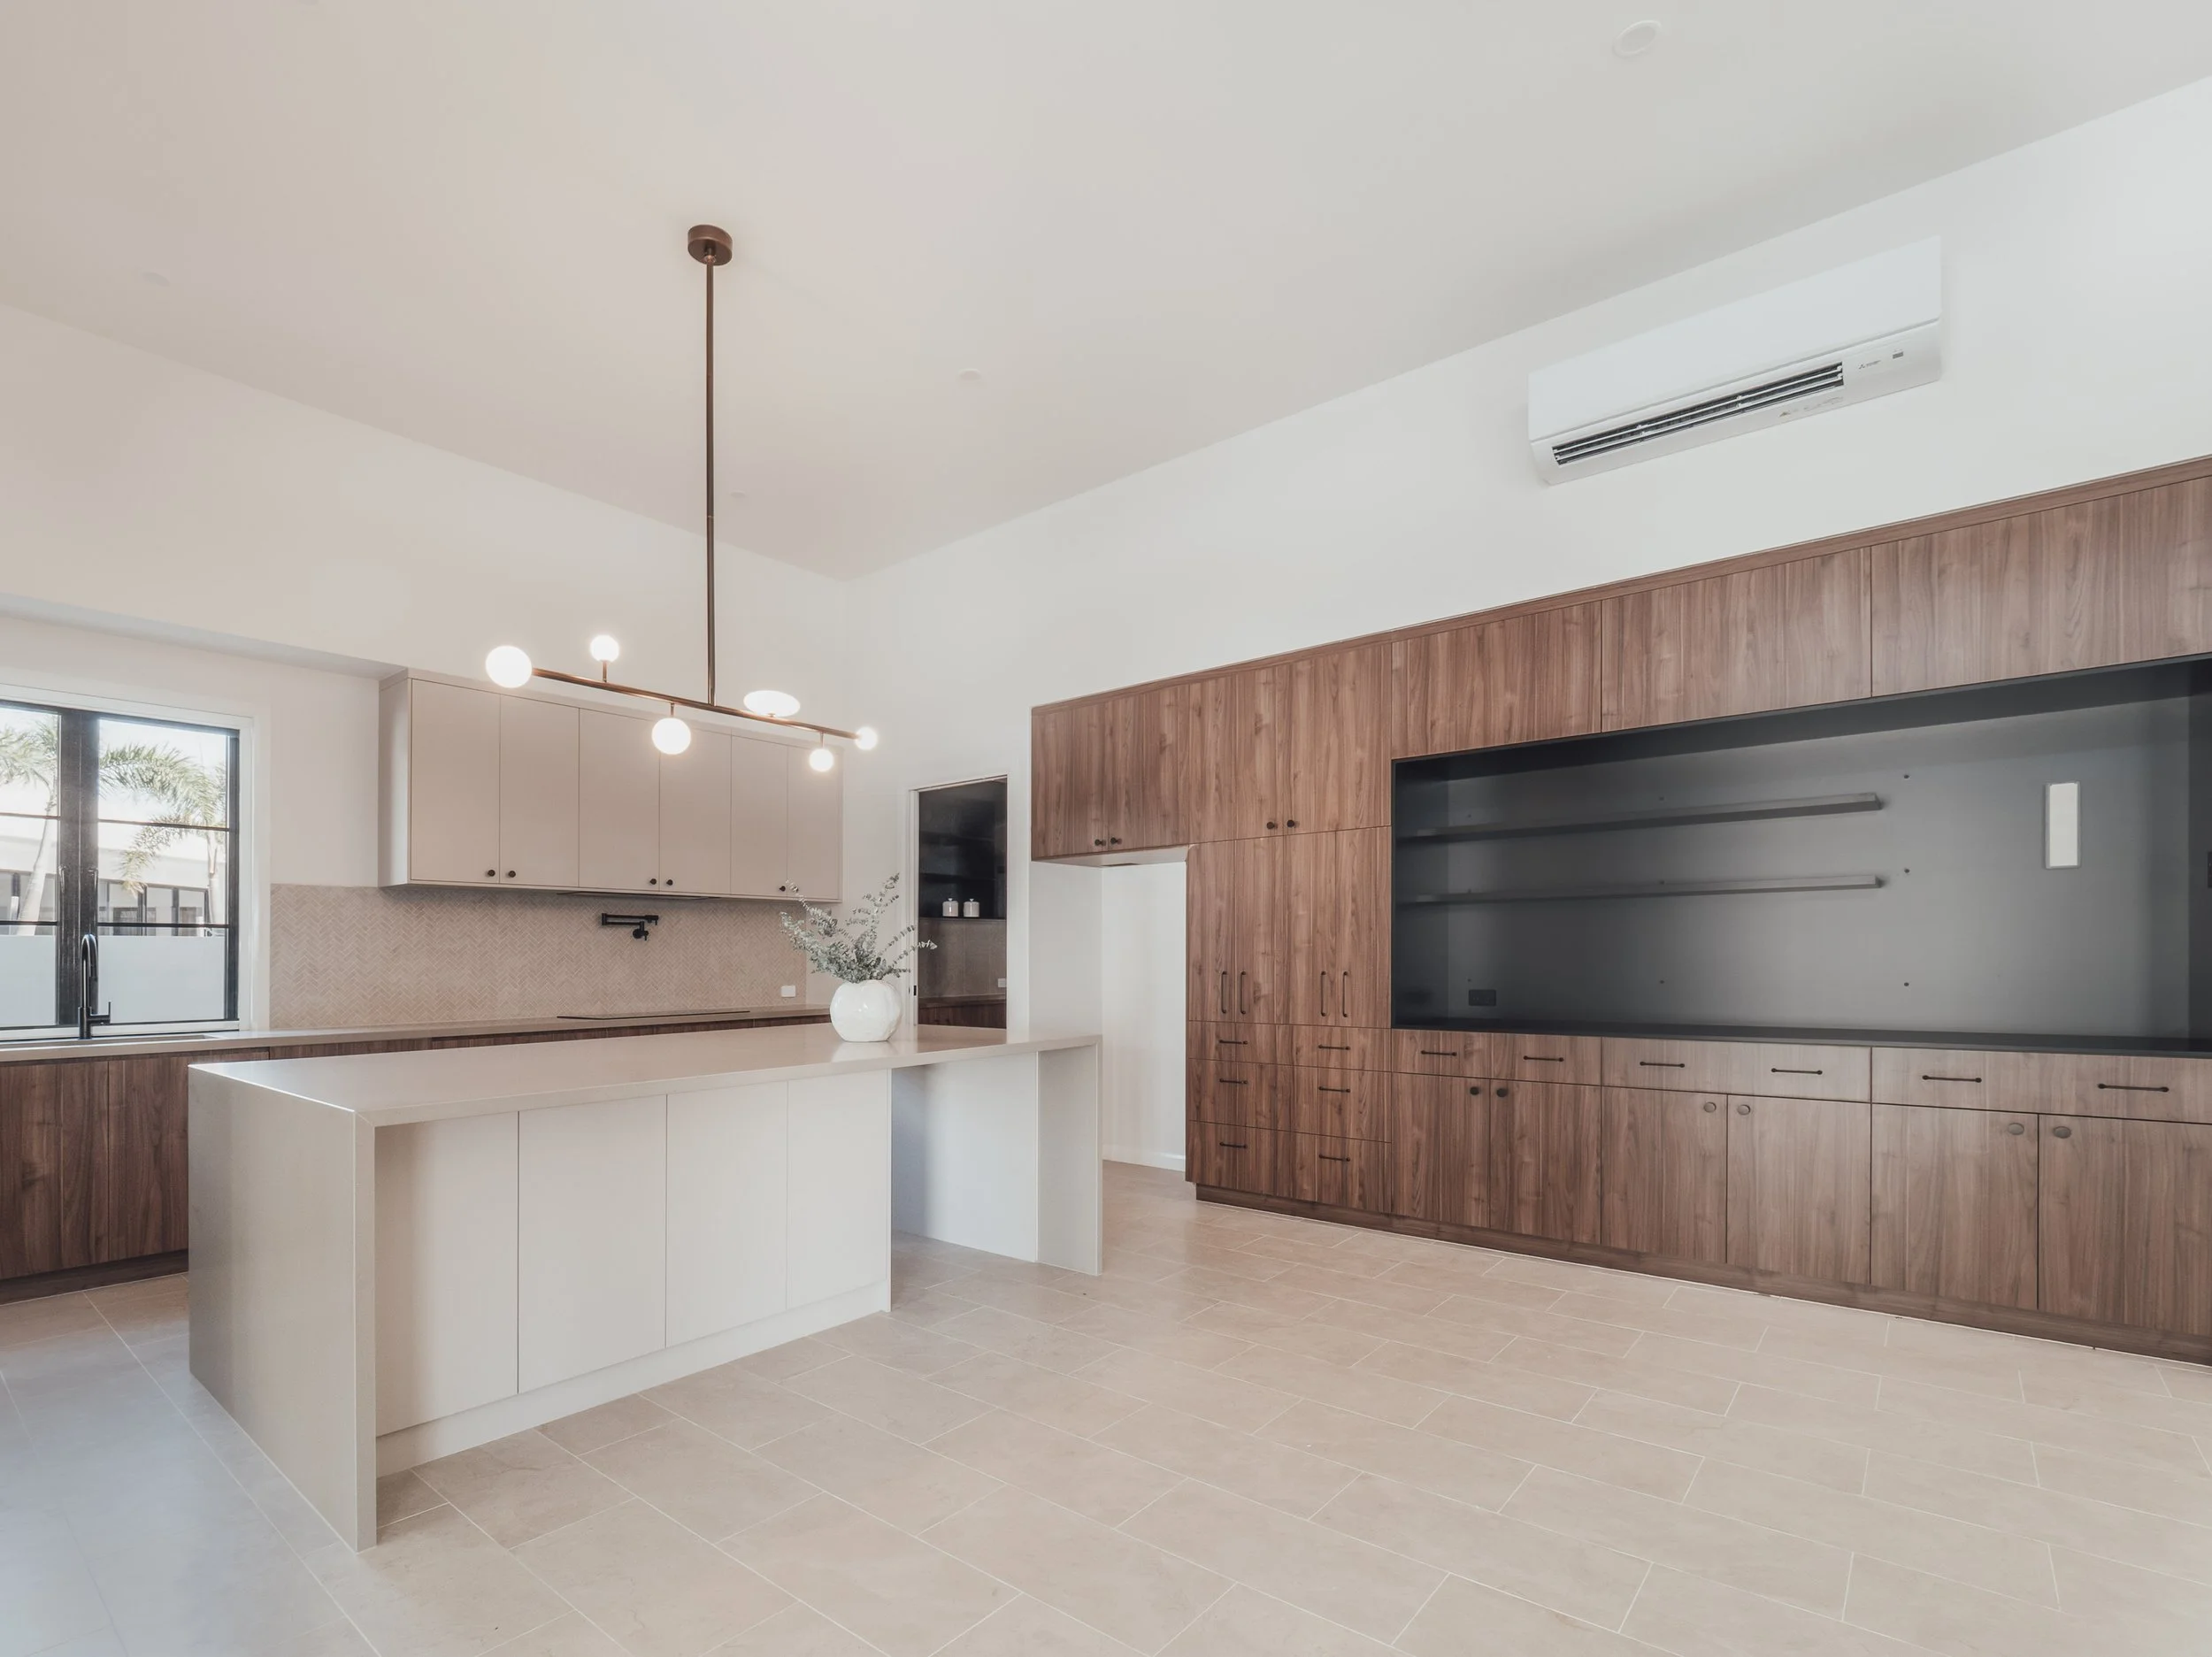
Kitchen