
When people hear Agnes Water, it's easy to imagine exactly how the kitchen should look.
Light colours.
Cool tones.
Something unmistakably coastal.
I thought the same thing.
But the moment I walked into this home, I realised the ocean wasn't the feature that would shape the design.
It was the ceiling.
The exposed timber beams immediately drew your eye upwards, while every window framed lush greenery. Although the coastline was only moments away, it was the bushland that gave this home its personality. It felt warm, relaxed and established. The kitchen needed to feel like it belonged within that story.
The original kitchen simply wasn't working.
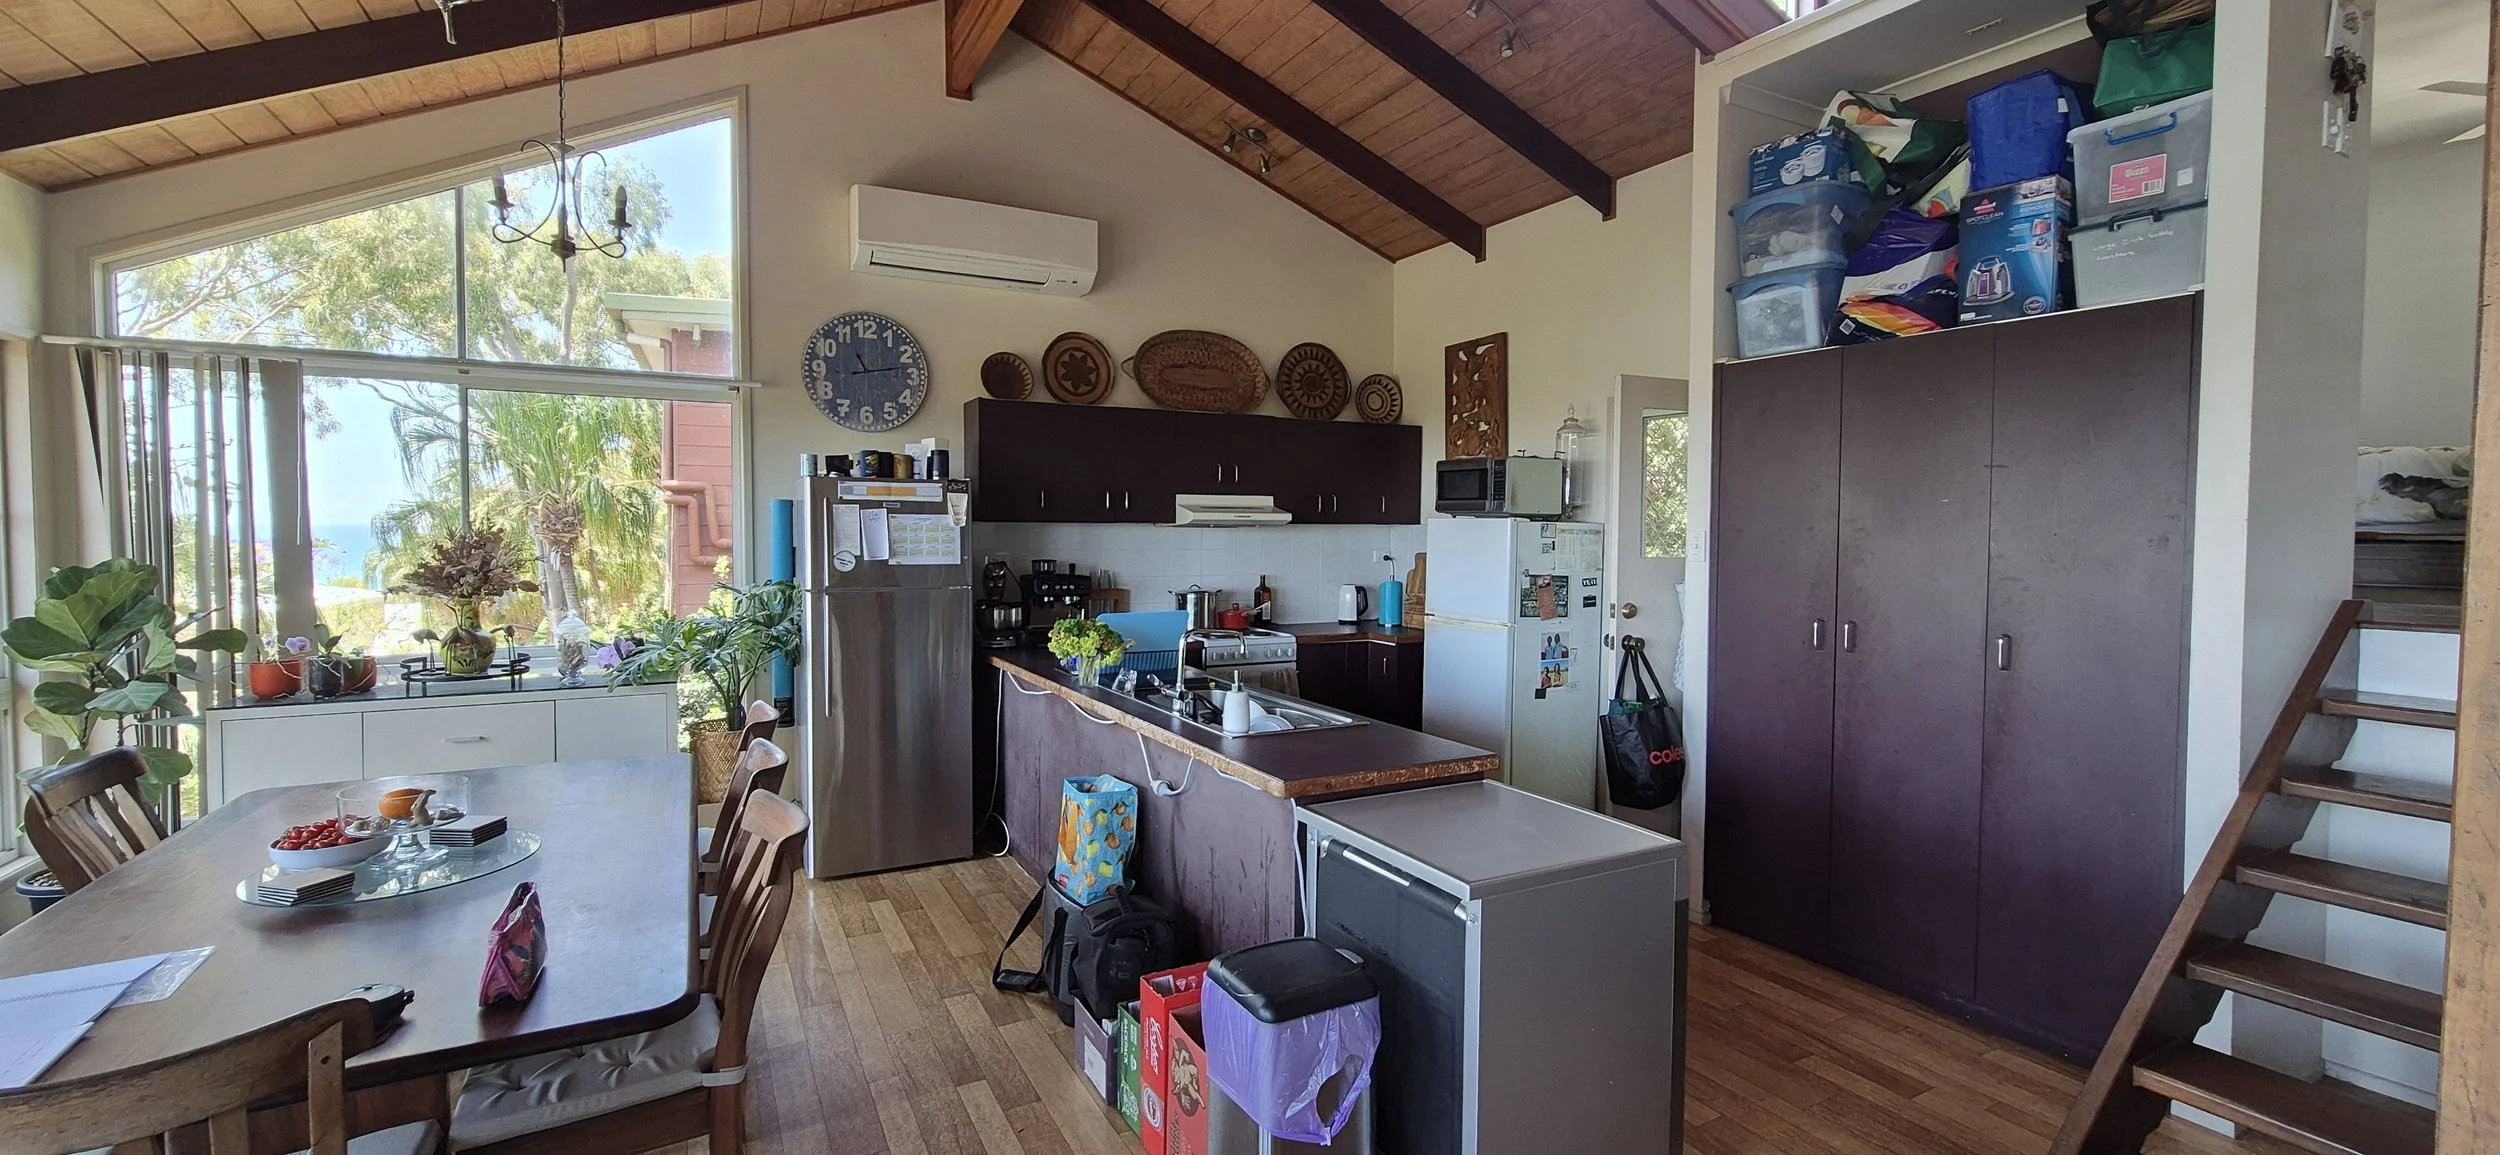
The Before
It was a U-shaped layout tucked into the corner of the room. The benchtops were shallow, there was nowhere for people to gather, and the dishwasher sat awkwardly in the walkway beside the stairs. Even with beautiful views outside, the kitchen felt disconnected from the rest of the home.
What struck me most was that the room itself wasn't the problem.
The layout was.
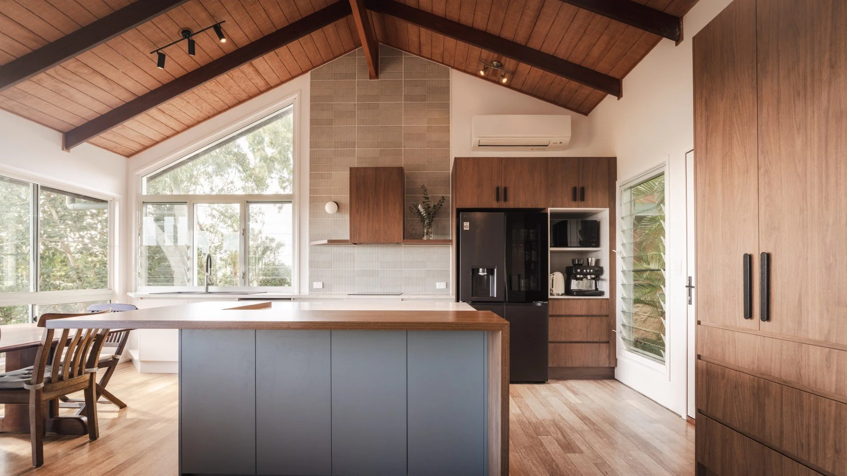
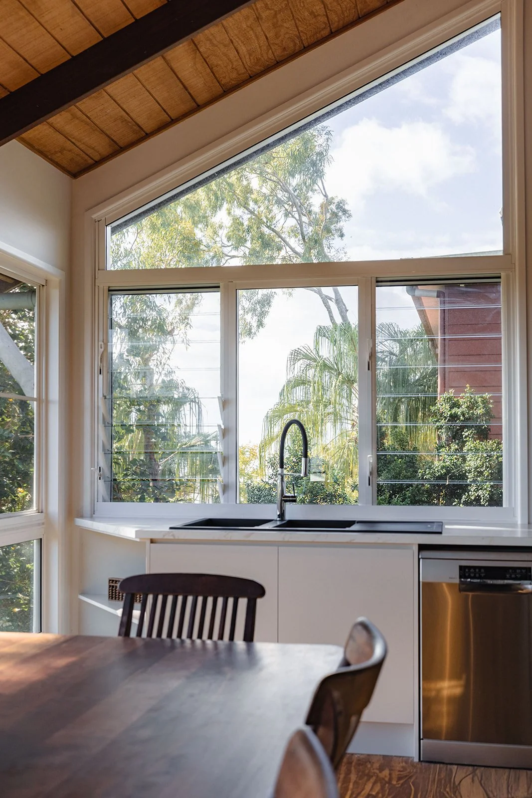
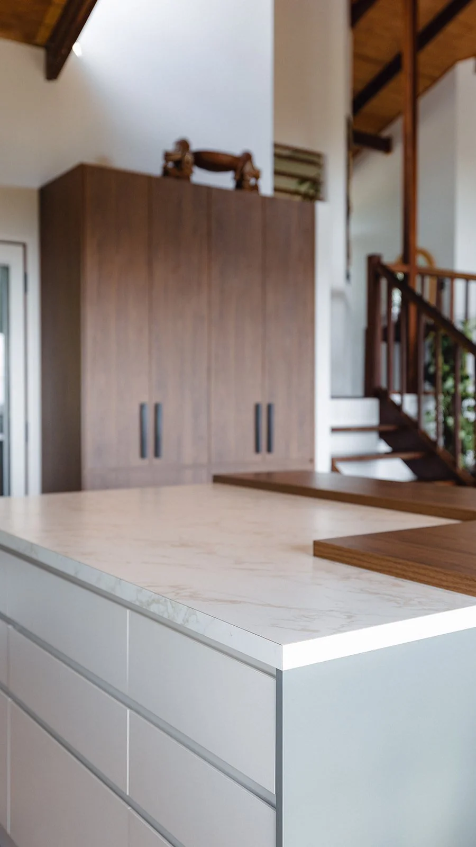
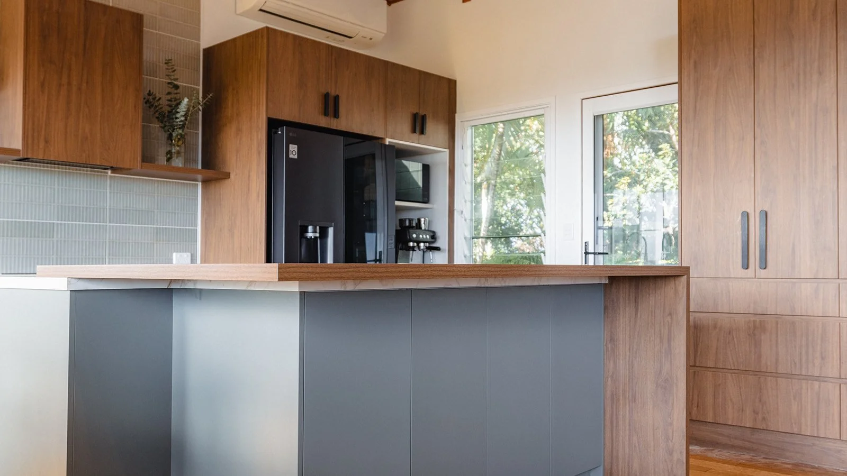
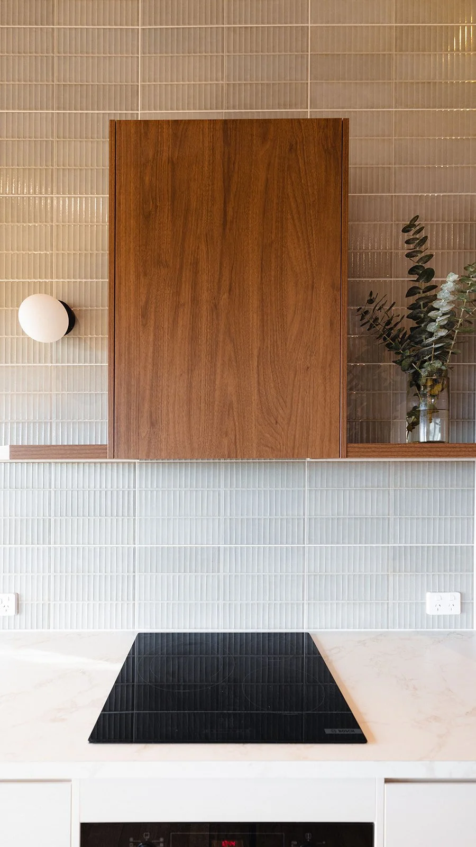
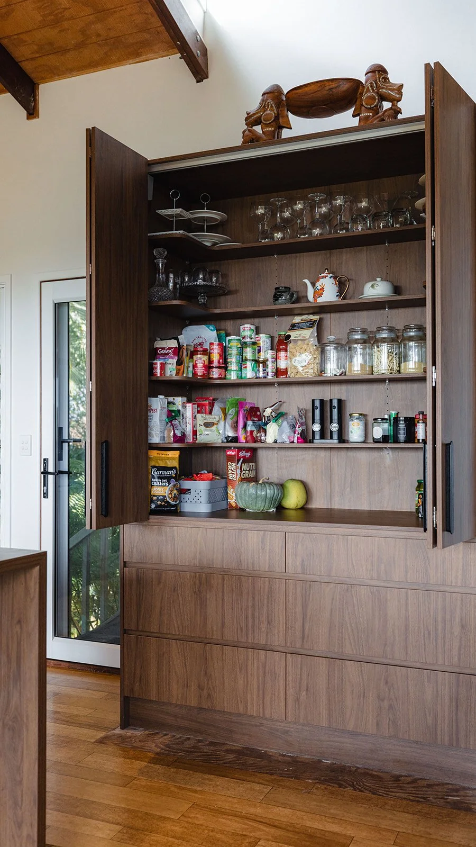
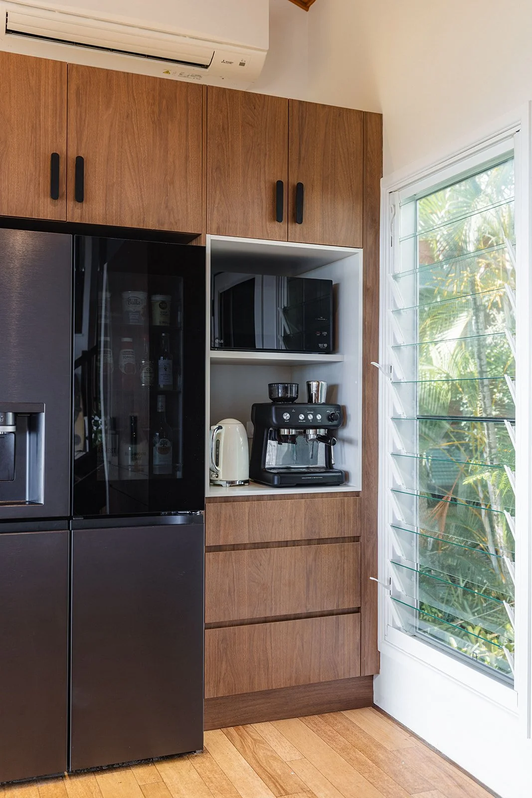
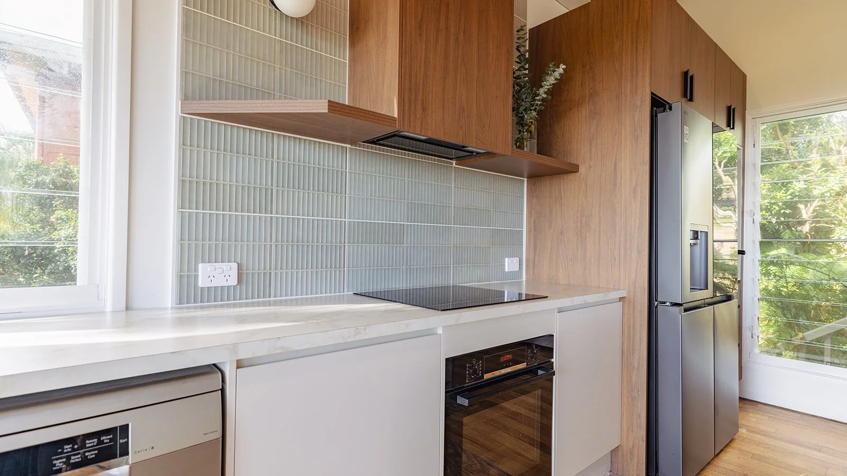
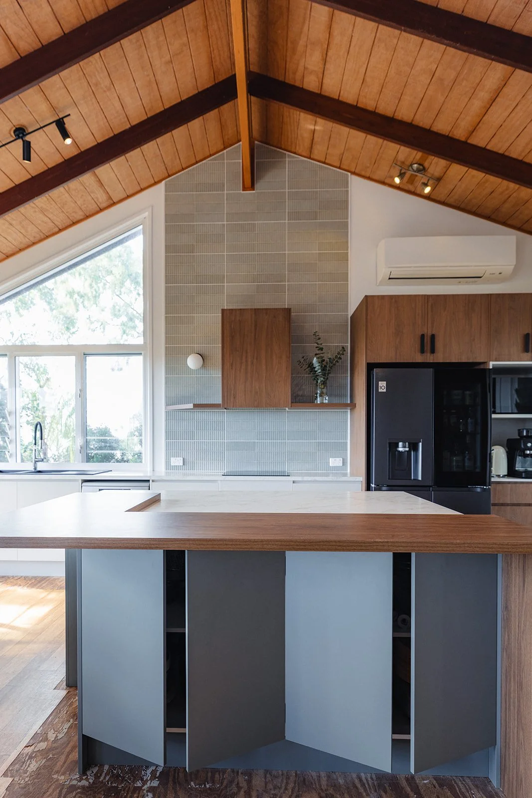
Rather than trying to improve what was already there, we turned the kitchen on its head—quite literally. Rotating the entire layout completely changed the way the space functioned. Suddenly, the island became the heart of the room instead of everything happening around the perimeter.
That single move solved far more than adding extra bench space.
The kitchen finally had somewhere for people to gather without getting under each other's feet. The cooking zone made more sense, movement through the room felt natural, and the space opened itself to the dining area, deck and living room in a way it never had before.
One of my favourite parts of the project is that some of the biggest improvements weren't dramatic at all.
Shortening the nib walls beside the high window allowed natural light to spill much further into the kitchen, making the whole room feel lighter without adding another window. It also created a ledge that finally felt intentional—somewhere for plants, collected pieces and memories from holidays rather than an awkward corner that served no real purpose.
The new louvre window beside the rear door is another detail I love.
The clients had created such a beautiful garden around their home, yet the kitchen barely acknowledged it. Adding that extra window wasn't about chasing more glass. It was about inviting the breeze inside and making the garden part of the everyday experience. Standing at the sink now, you're looking into greenery rather than simply washing dishes.
Before we selected a single finish, I already knew what the hero of this kitchen would be.
It wasn't the island.
It wasn't the stone.
It was always going to be that beautiful timber ceiling.
Everything else needed to support it rather than compete with it.
That's why the palette feels warmer than people might expect for an Agnes Water home. Rich timber, earthy tones and textured green tiles echo the bushland outside instead of leaning into a traditional coastal look. The result still feels relaxed, but it feels authentic to this house.
Looking at the finished kitchen now, it's difficult to imagine it any other way.
The timber ceiling still steals the show.
The garden is still outside every window.
But now the kitchen finally feels like it belongs.
And I think that's my favourite part of the whole renovation.
The house and the kitchen have finally caught up with each other.