
The Small Layout Changes That Completely Changed This Kitchen
When people think about renovating a kitchen, they often picture the obvious things first — new cabinetry, stone benchtops, beautiful finishes or updated appliances.
But in many renovations, the real difference comes from something less visible.
The layout.
Because a kitchen can look beautiful and still feel frustrating to use.
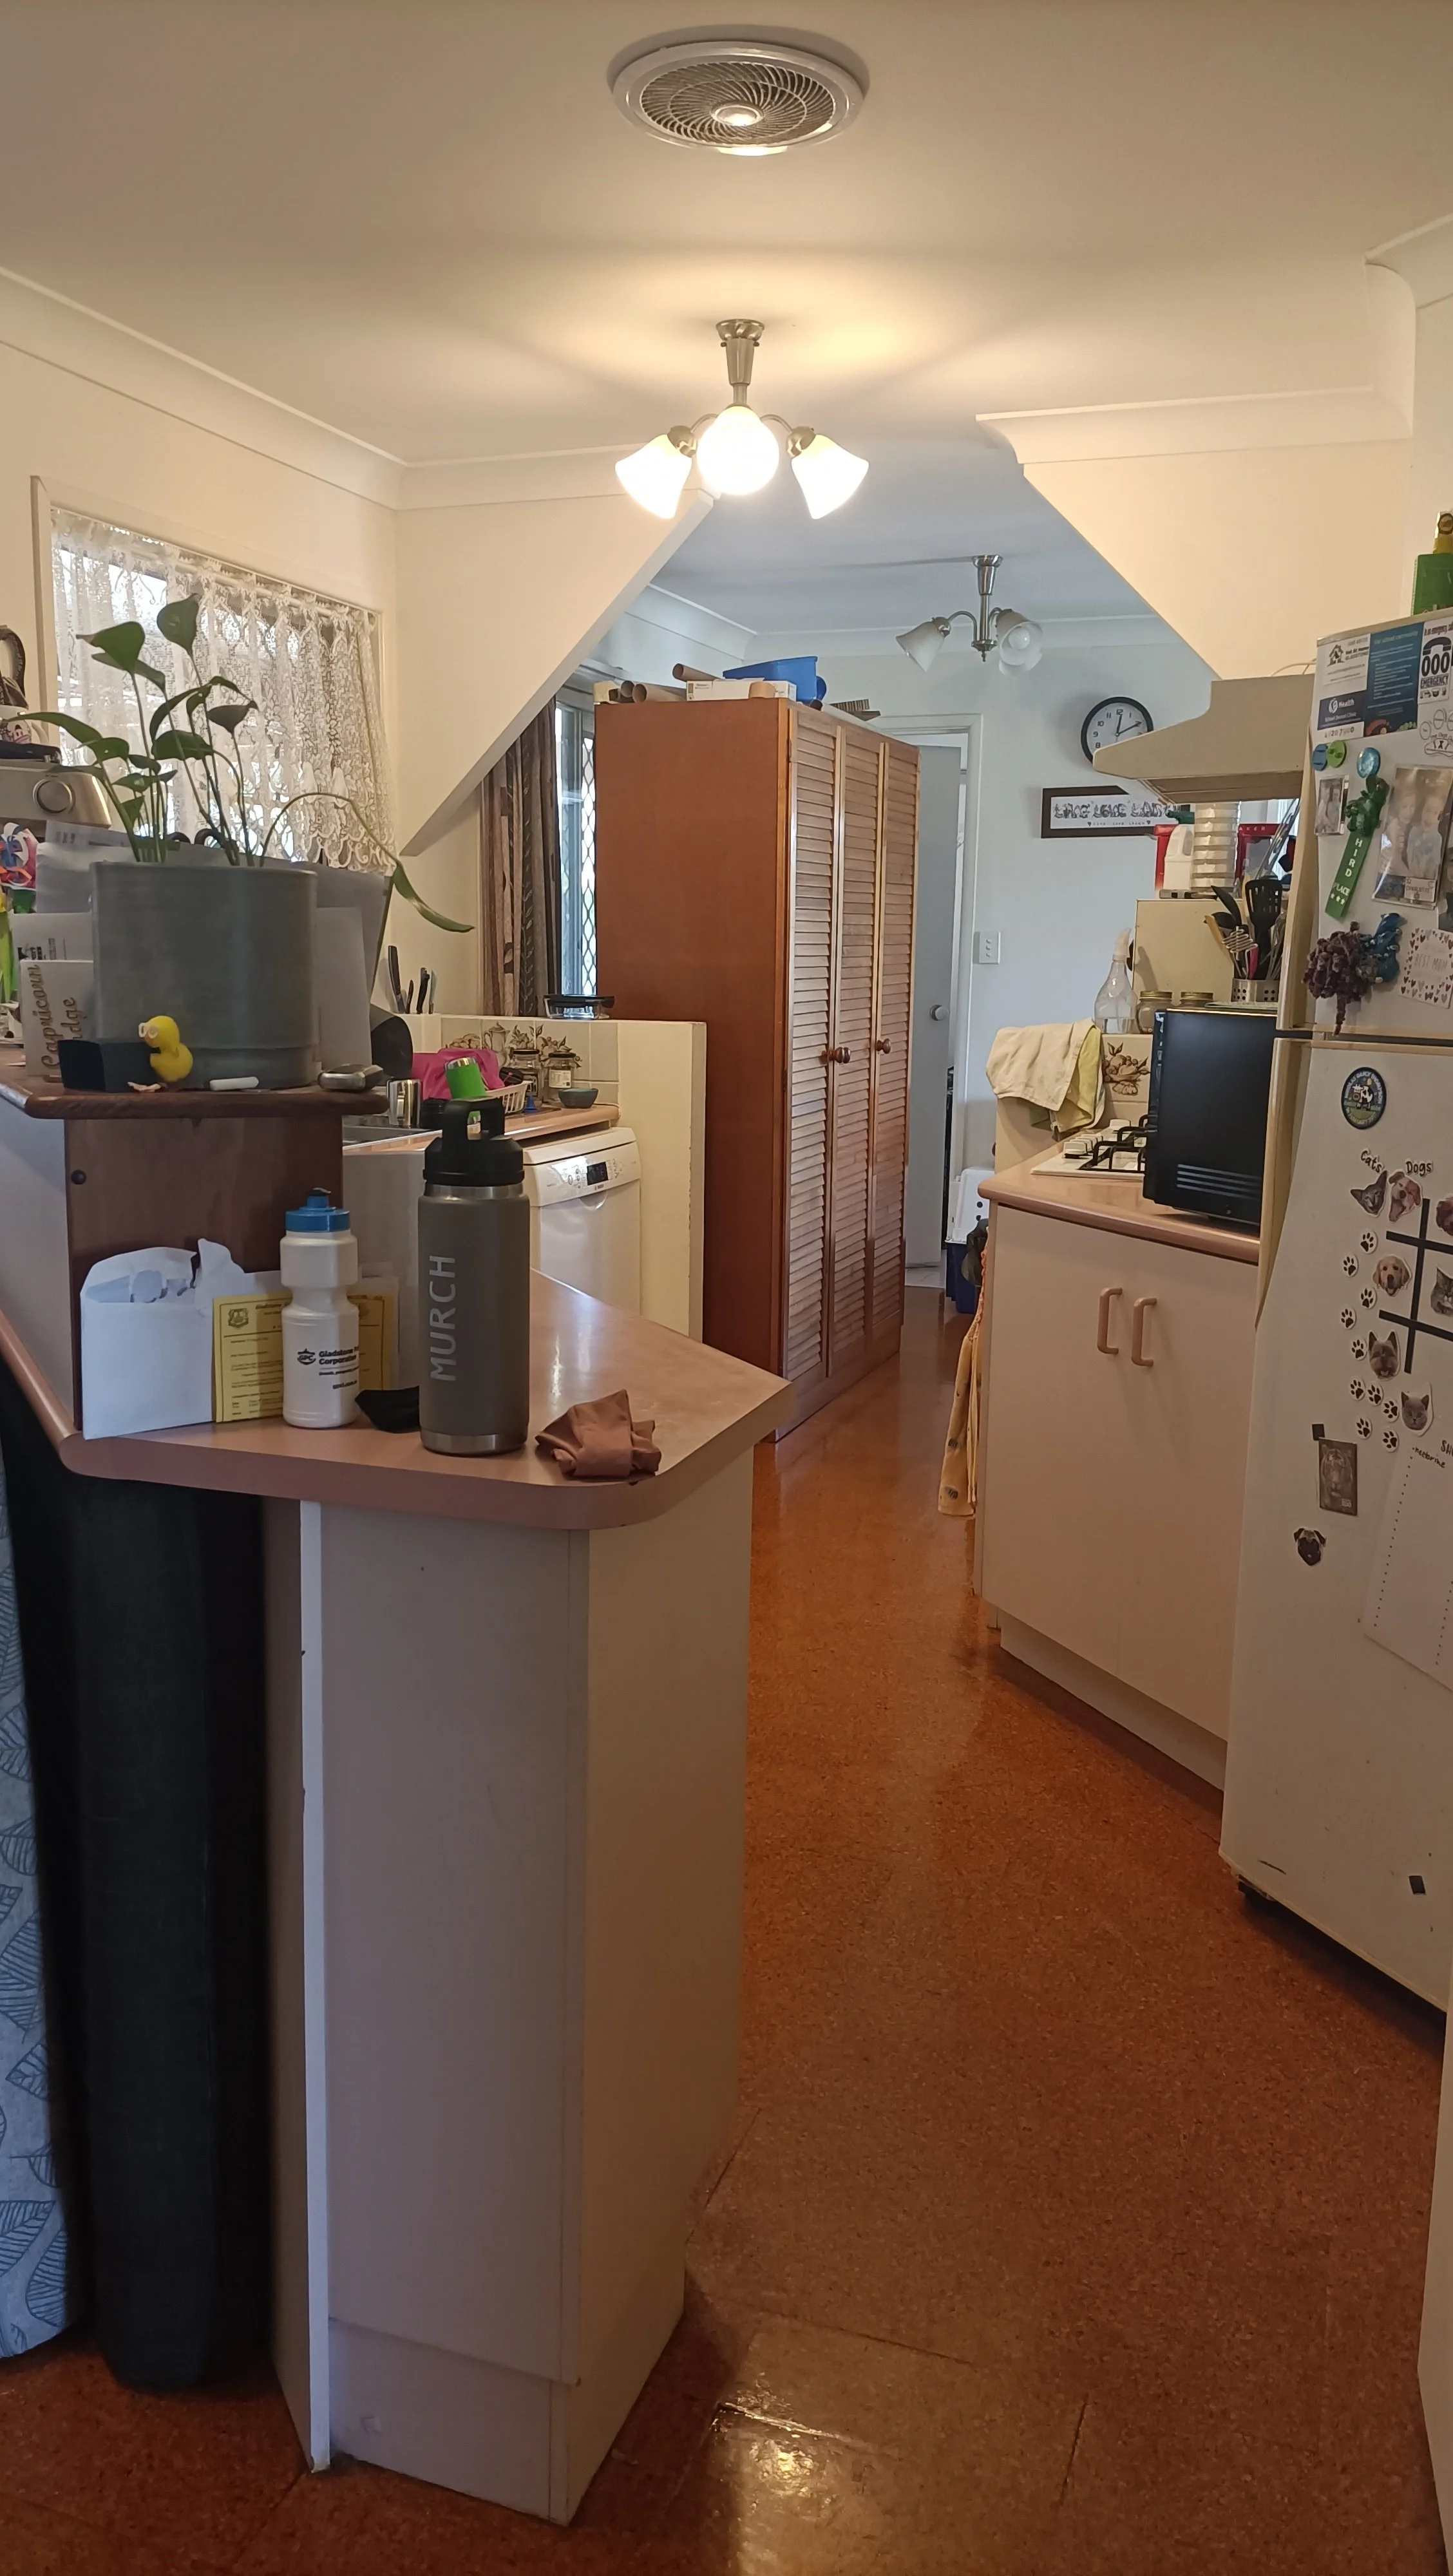
That was exactly the challenge with this Sun Valley kitchen renovation. The space had potential, but awkward angles, restricted movement and disconnected zones made everyday use feel harder than it needed to be.
Nothing flowed naturally.
The kitchen felt closed off, the pantry interrupted movement through the space, and the fridge zone never quite worked properly. There wasn’t enough breathing room between areas, which made the entire kitchen feel busier and more cramped than it actually was.
So before we even started thinking about finishes, we focused on how the space needed to function.
Opening movement pathways
One of the biggest improvements came from reworking how people moved through the kitchen.
Good kitchens allow movement to feel easy and intuitive. You shouldn’t feel like you’re constantly stepping around someone, hitting bottlenecks, or navigating awkward corners just to unpack groceries or make a coffee.
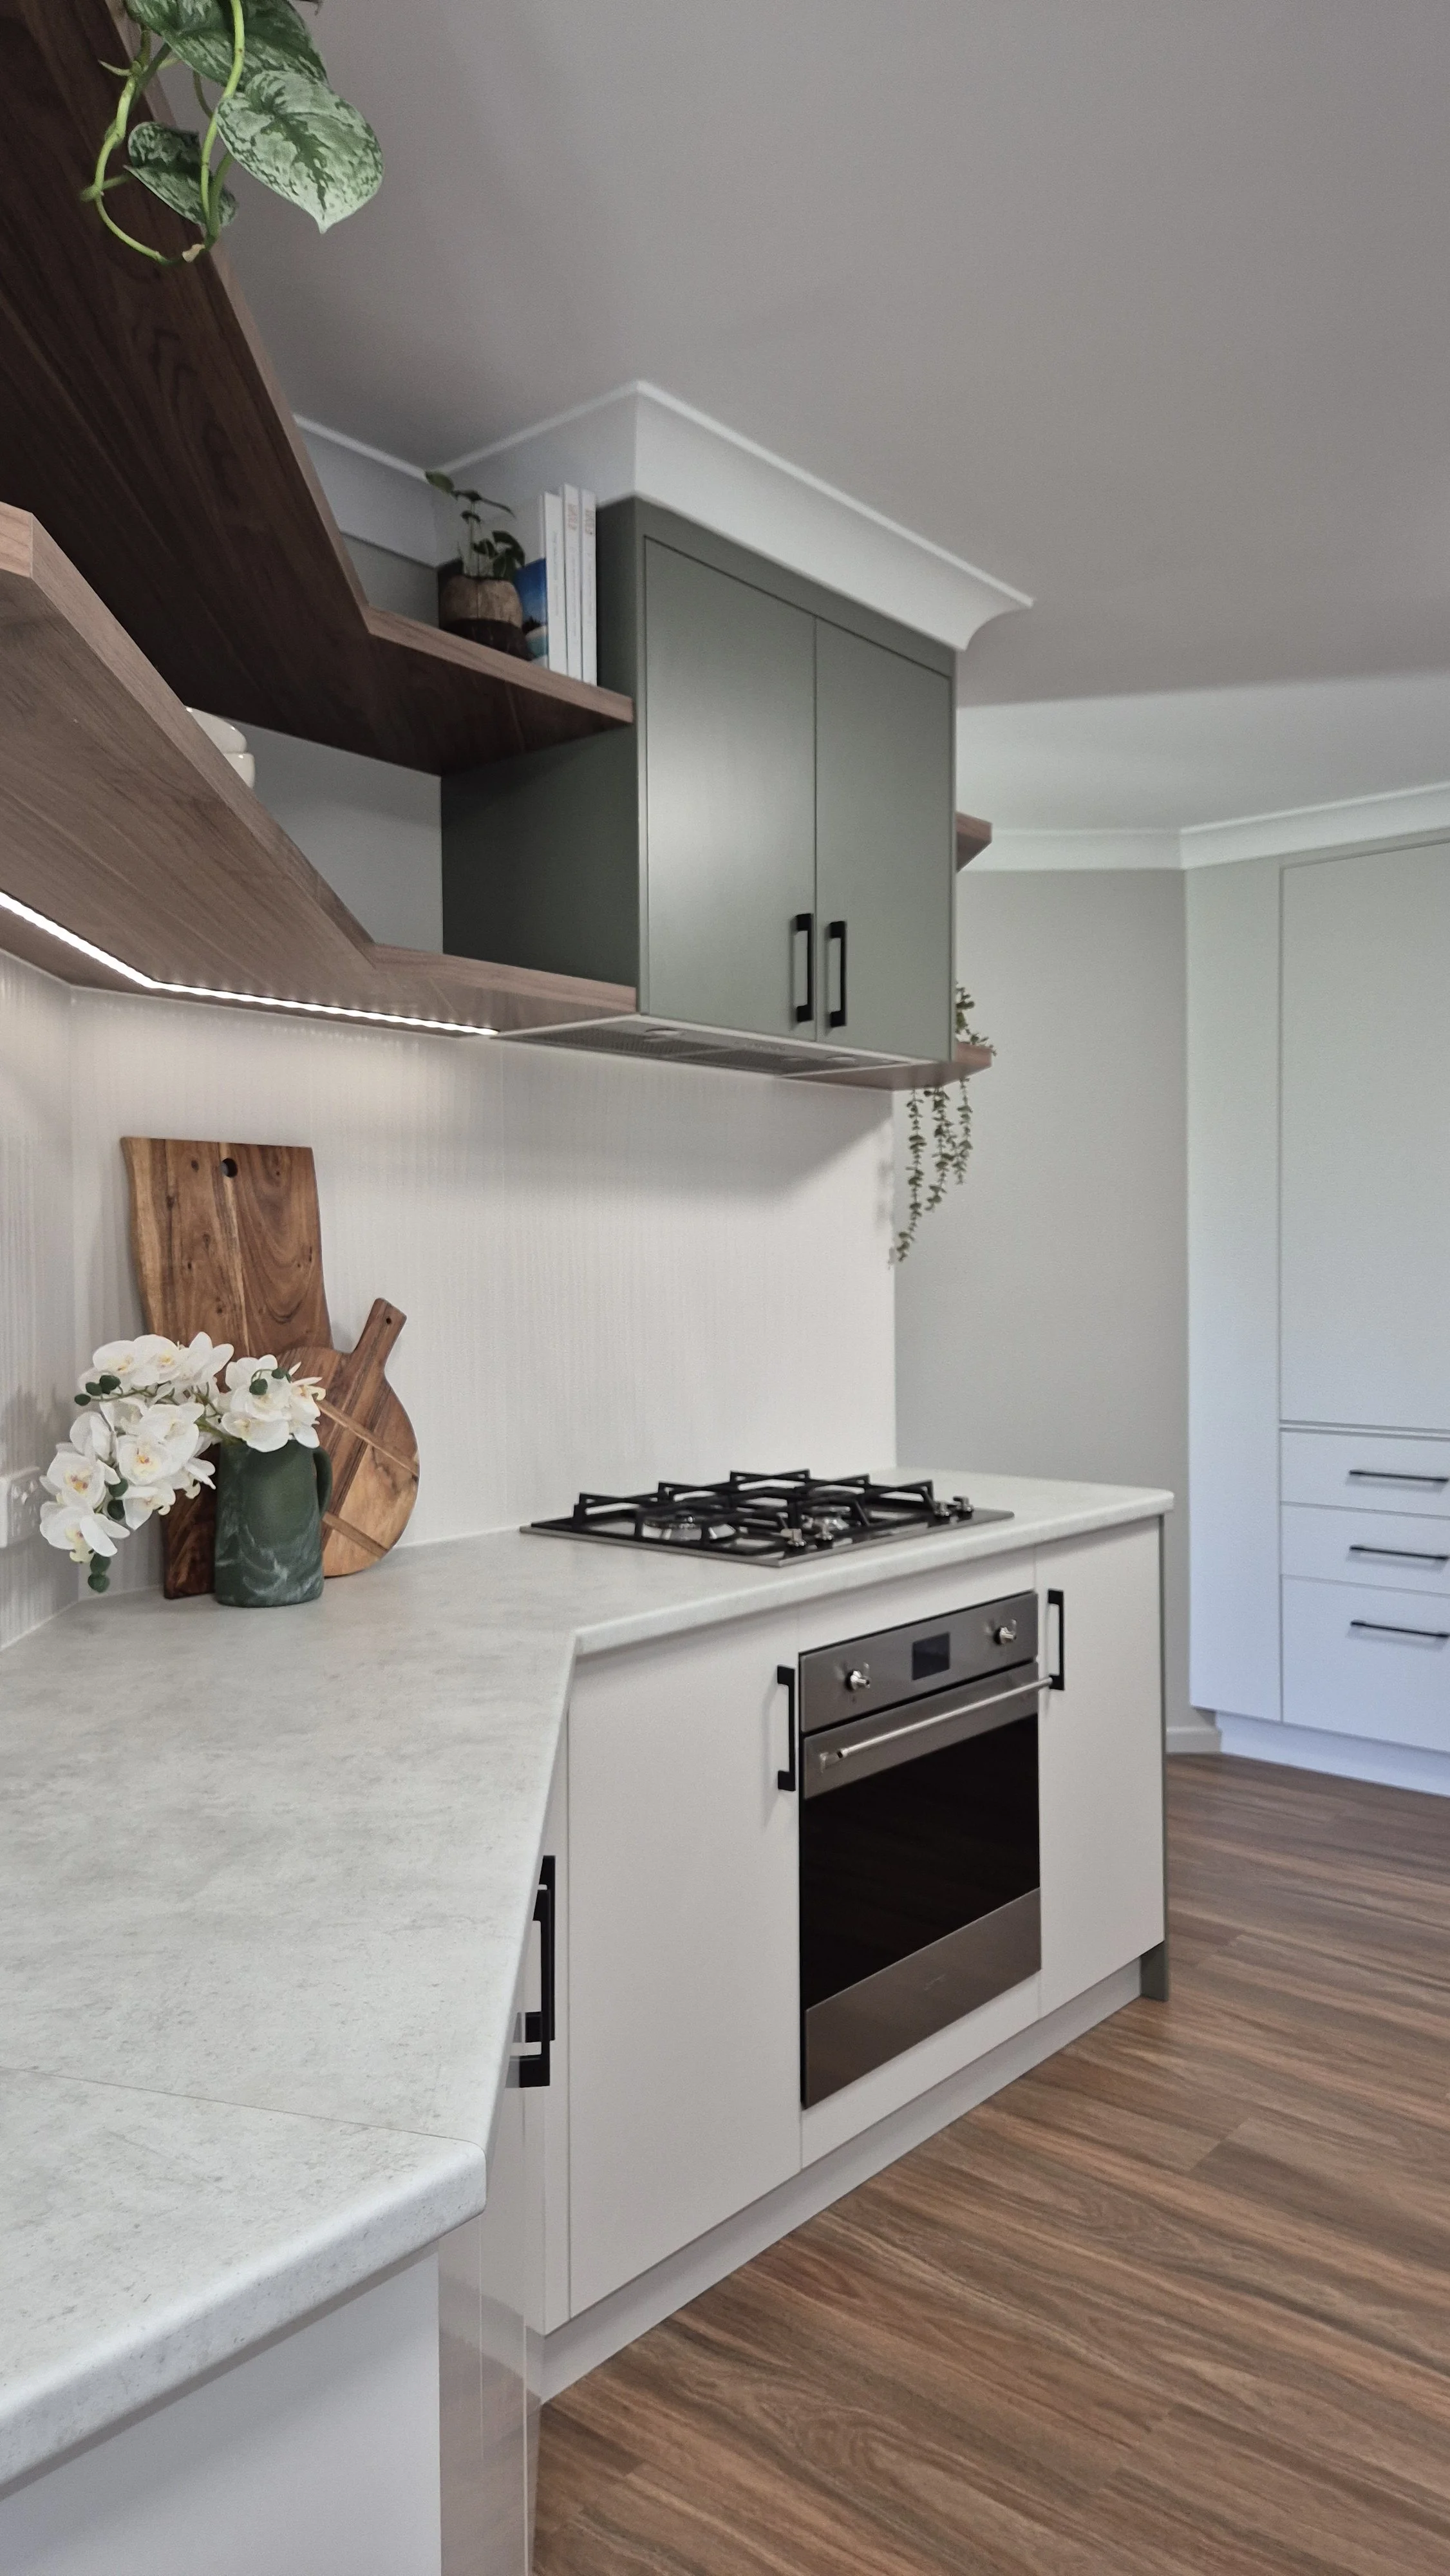
By improving the flow between the sitting room and kitchen, the entire space immediately began to feel lighter and more open — without increasing the footprint.
And honestly, this is something many homeowners underestimate.
A home doesn’t always need to be bigger. Sometimes it just needs to function better.
Rethinking the pantry and storage
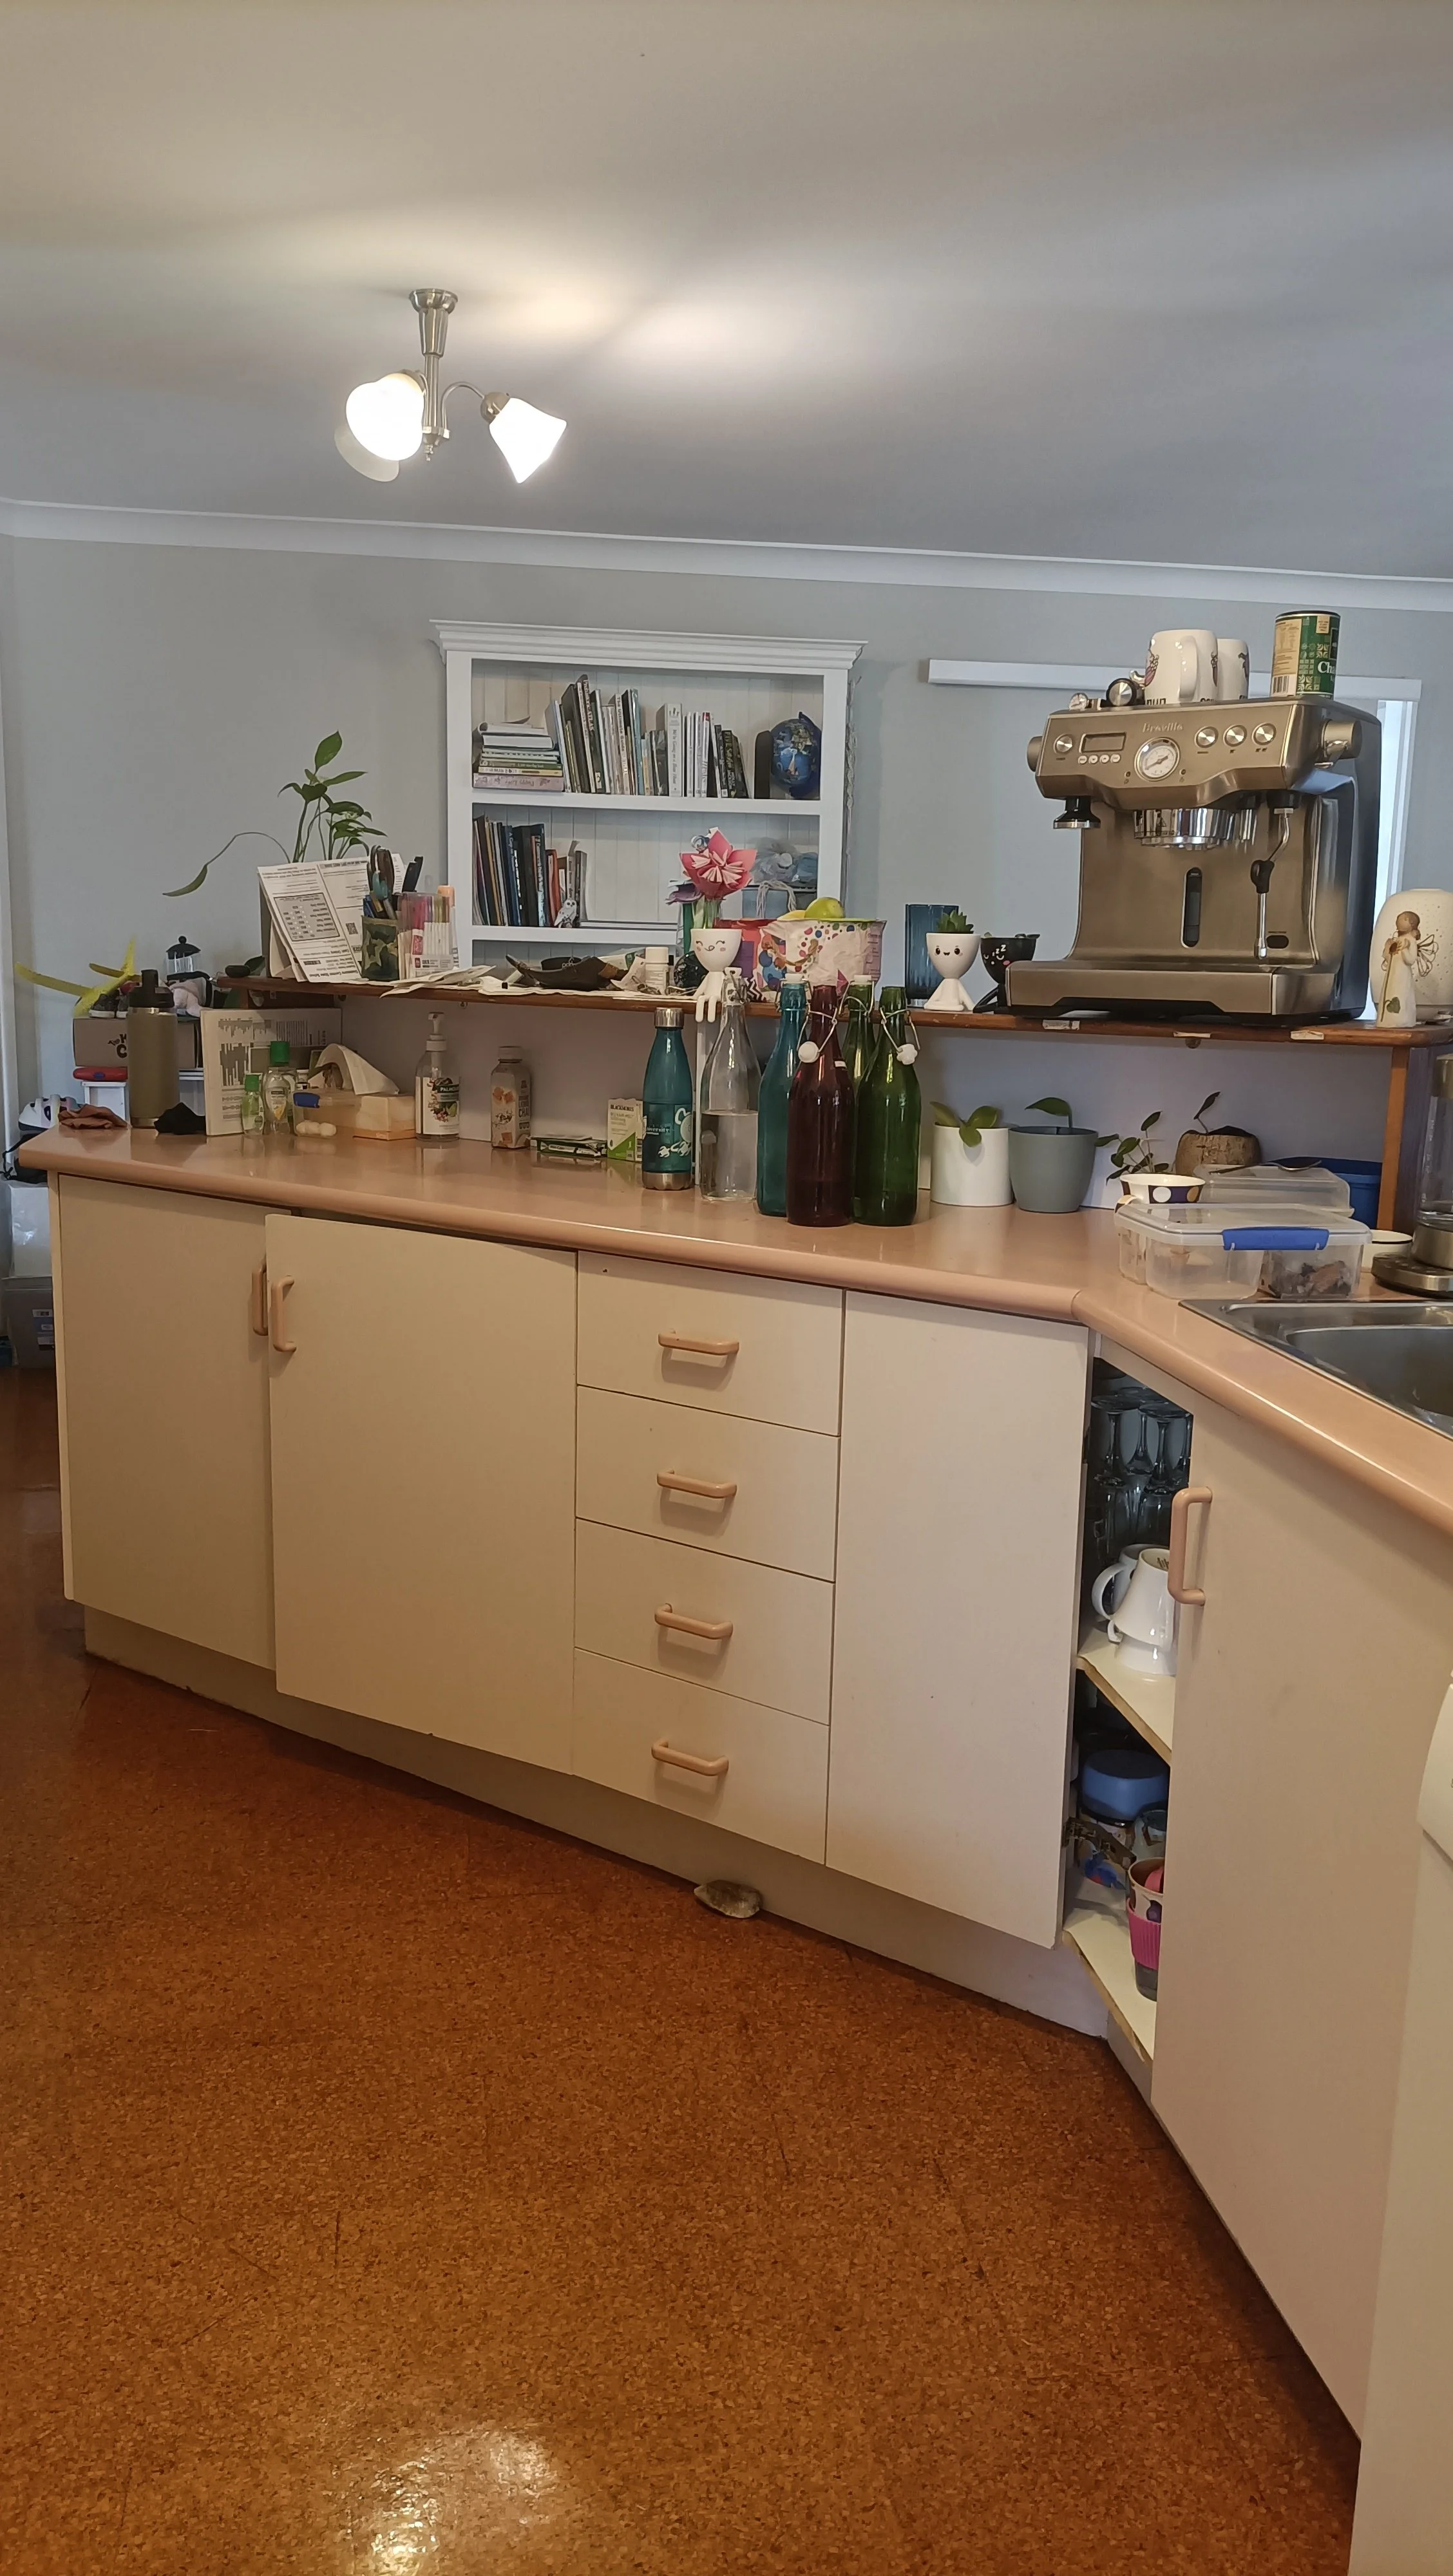
The original pantry setup cut into the kitchen awkwardly and contributed to the feeling of clutter.
Instead of simply adding more cabinetry, the focus became creating smarter storage that worked with the layout rather than against it.
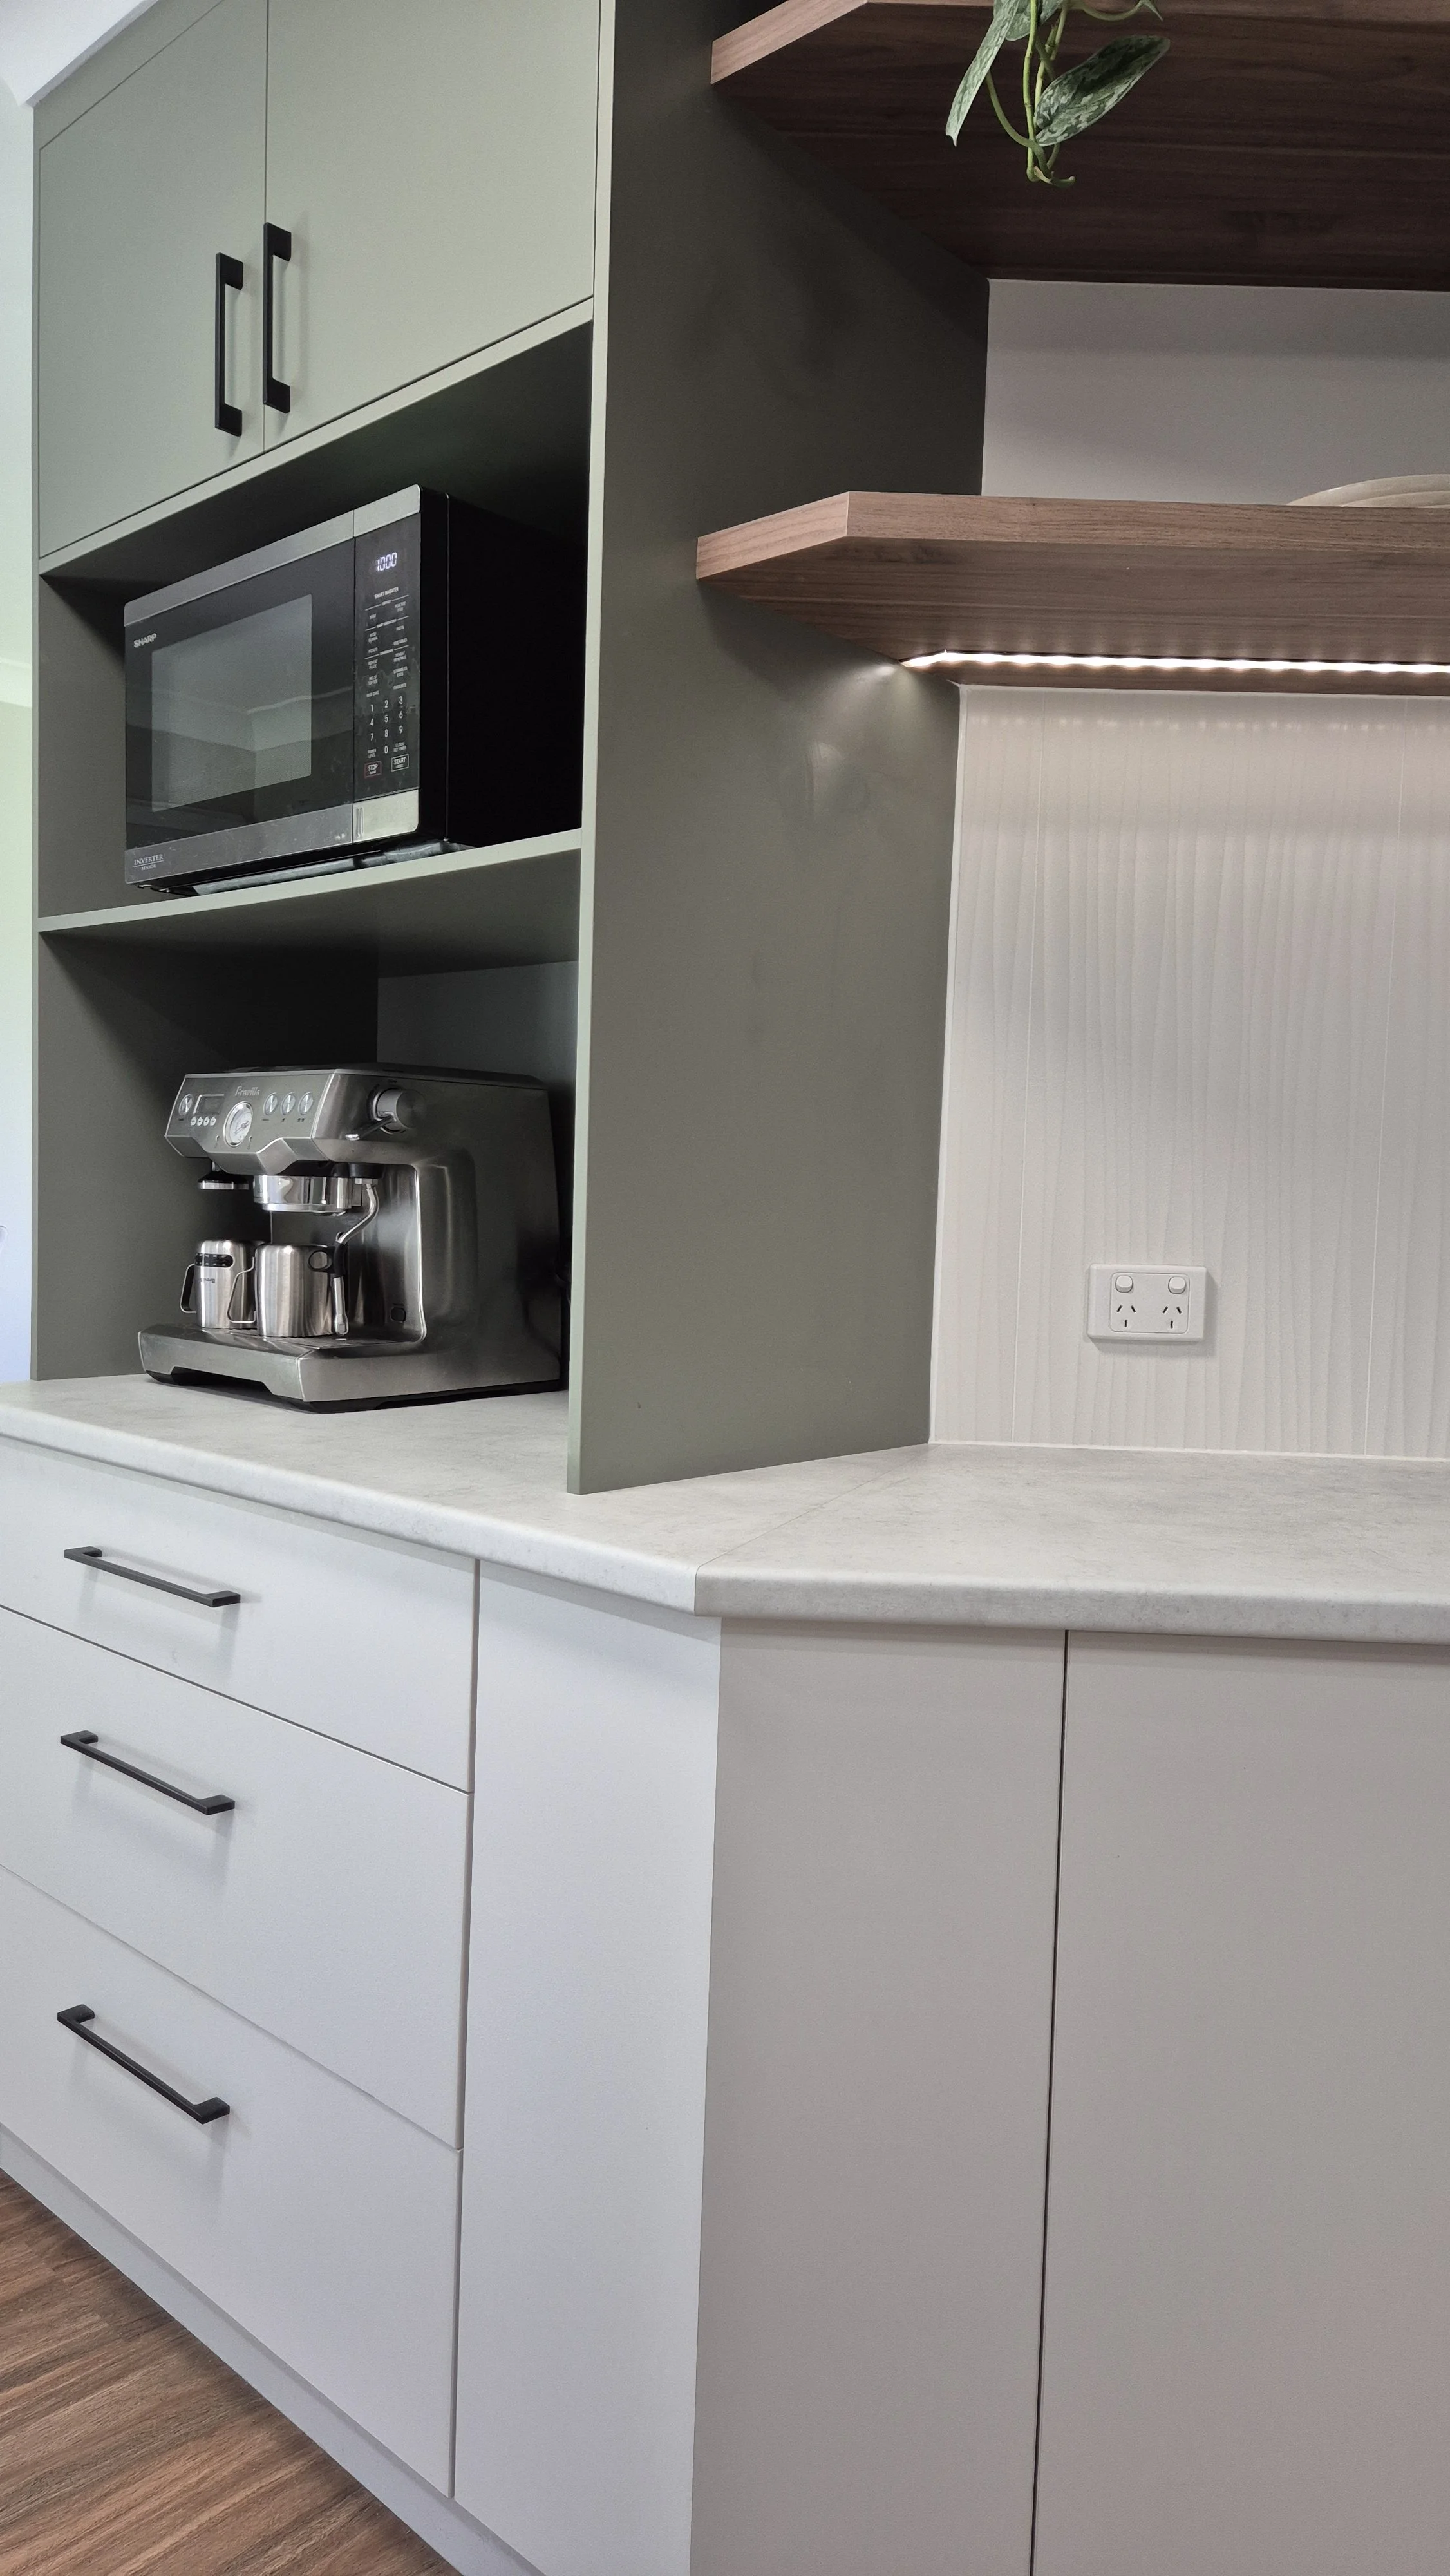
We introduced more intentional storage planning, including a dedicated microwave zone and open coffee nook, helping everyday appliances feel integrated instead of visually overwhelming.
And that changes how a kitchen feels emotionally too.
When benches are clearer and everything has a place, the space naturally feels calmer.
Improving bench space and usability
Another key focus was creating more functional preparation space.
In busy family homes, kitchens need to support real life — school lunches, cooking dinner, unloading groceries, kids hovering nearby, people gathering while meals are prepared.
Bench space plays a huge role in that.
By adjusting the layout and appliance positioning, the kitchen became significantly more practical to use day-to-day, while still maintaining a clean and simple overall look.
The details that make a kitchen feel effortless
Often, the best design decisions are the ones people don’t immediately notice.
They simply notice that the home feels easier to live in.
That movement feels smoother.
That the kitchen feels brighter.
That mornings feel less chaotic.
That there’s somewhere to put things.
And that’s really what thoughtful renovation design is about.
Not just making a home look updated — but improving how it supports everyday life.
If your kitchen feels awkward, cramped or harder to use than it should, thoughtful layout planning can completely change the way your home functions. My renovation design service focuses on creating homes that feel practical, calm and genuinely easier to live in.